Tile estimate template: what to itemize, with an example.
A tile estimate template by room and scope: tile by the SF, trim by the LF, niches by count, then exclusions, alternates and a signature. With an example.
A tile estimate template is one page, organized by room and then by scope: floor, walls, shower, backsplash. Each line has its own unit: square feet (SF) of tile, linear feet (LF) of trim, a count (EA) for niches and benches, the curb by the foot or each, and SF of wet area for waterproofing. Below the lines come setting materials, markup, tax and the contract price. Then the terms: the plan set, who supplies the tile, exclusions, alternates, how changes are priced, how long the price holds, and a signature.
The template comes first, then a filled-in bath. The method behind the numbers is in how to bid a tile job.
In this post8 sections
The tile estimate template
Start with the header:
- Company: name, license number, phone, email.
- Client: name and job address.
- Estimate: number and date.
- Based on: the plan set, by sheet number and revision date.
- Tile supplied by: you, the owner, or an allowance of $___ per SF.
Then one block of lines per room, minus the scopes it doesn't have. Each line also gets three columns you fill in: installed quantity, rate and amount.
| Room · scope | Description | Unit |
|---|---|---|
| Room 1 · floor | Size, pattern; net of openings | SF |
| Room 1 · walls | Size, pattern; run × tile height | SF |
| Room 1 · shower walls | Size, pattern; run × tile height | SF |
| Room 1 · shower pan | Slope to drain: mortar bed or tray | SF |
| Room 1 · shower floor | Tile inside the curb | SF |
| Room 1 · backsplash | Run × height | SF |
| Room 1 · backer | Wall board, floor underlayment or membrane | SF |
| Room 1 · waterproofing | Wet area | SF |
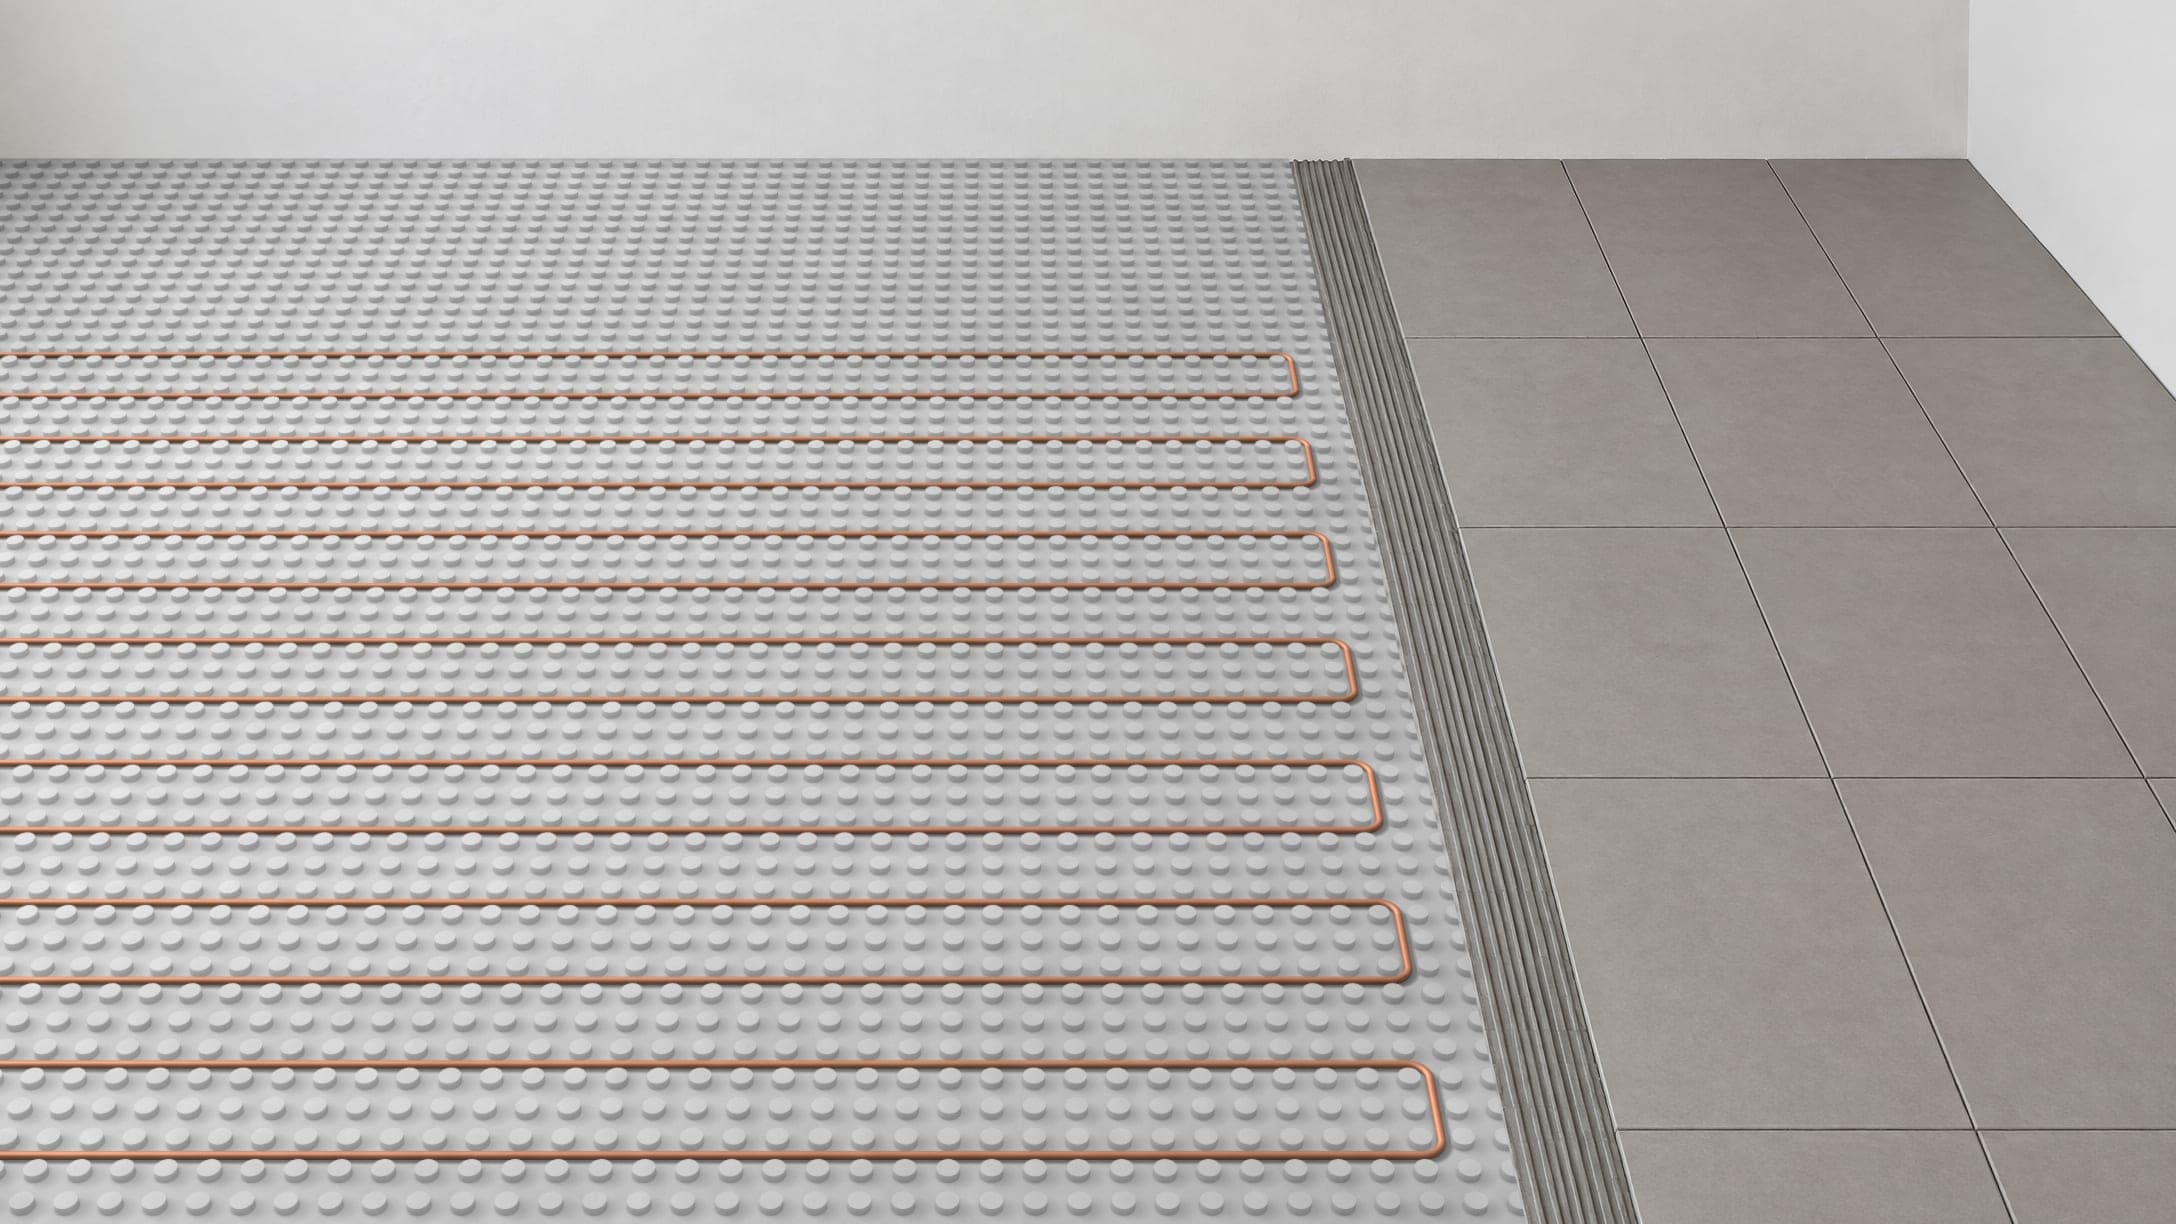
| Room 1 · heat | Heated area, not the room | SF |
| Room 1 · trim | Edges: metal profile, bullnose or miter | LF |
| Room 1 · base | Where the walls aren't tiled | LF |
| Room 1 · curb | Its length, and the cap | EA or LF |
| Room 1 · niche, bench, drain | One line per item | EA |
| Room 2 · … | Same scopes |
Below the room blocks, in this order:
- Subtotal.
- Setting materials: thinset, grout, sundries.
- Markup.
- Sales tax, if your state taxes it: on materials, labor or the whole contract.
- Contract price.
Under the lines, five blocks finish the page:
- Exclusions: the list is below.
- Alternates: each on its own line, outside the contract price.
- Changes: priced at this estimate's unit rates, by written change order.
- Valid until: a date.
- Signature: name, signature and date, under a line such as "Signing accepts the scope and the contract price above."
Tile estimate example: one primary bath
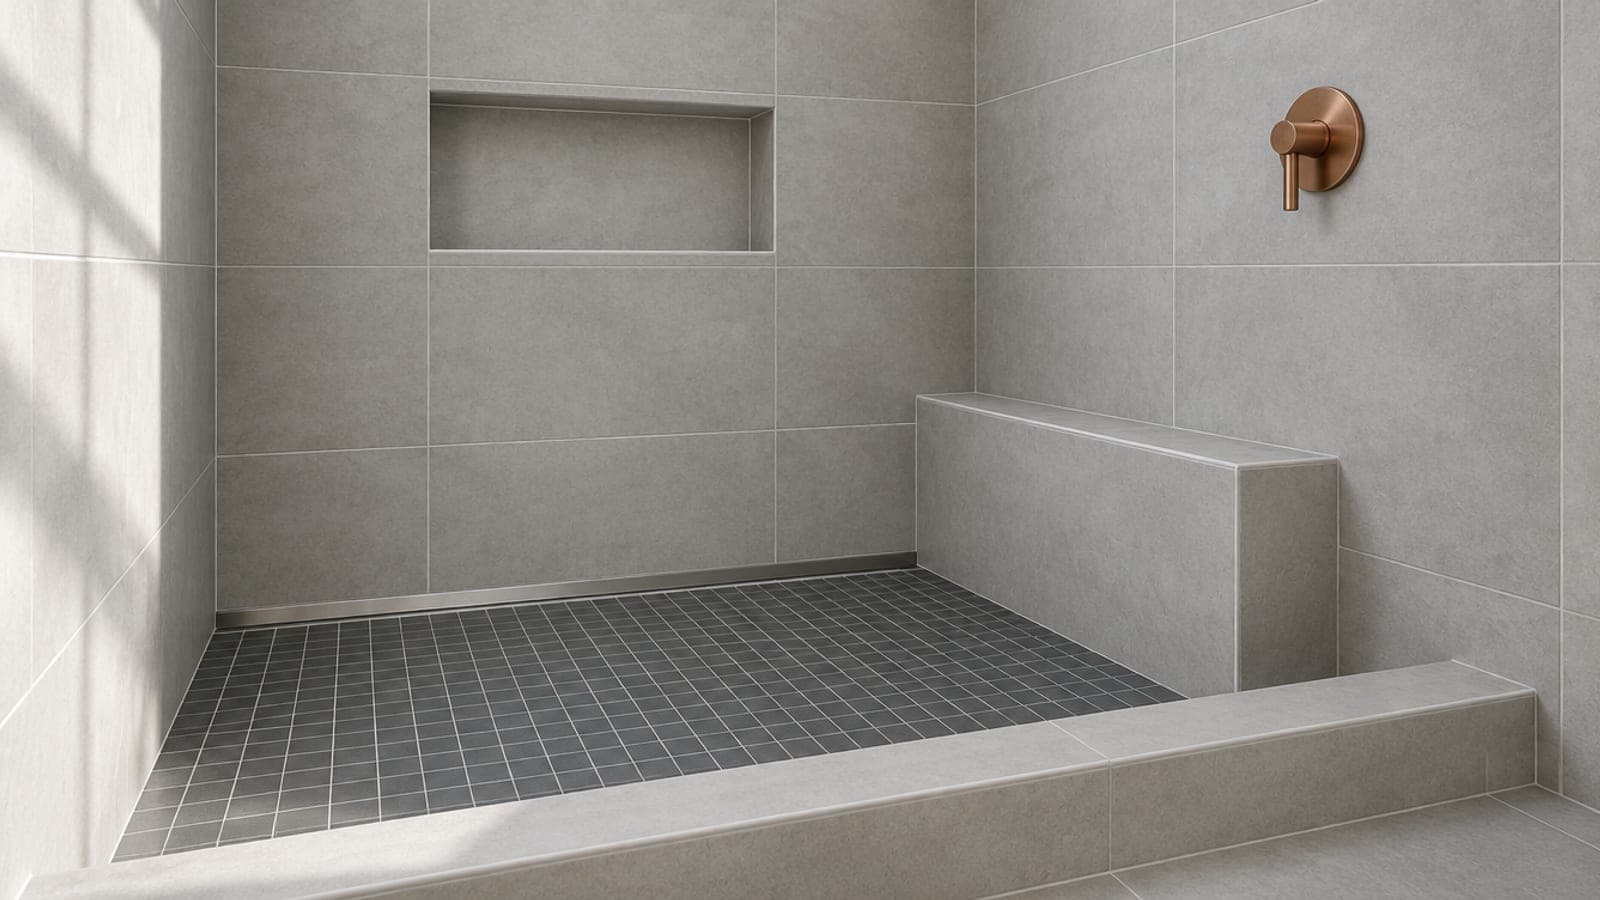
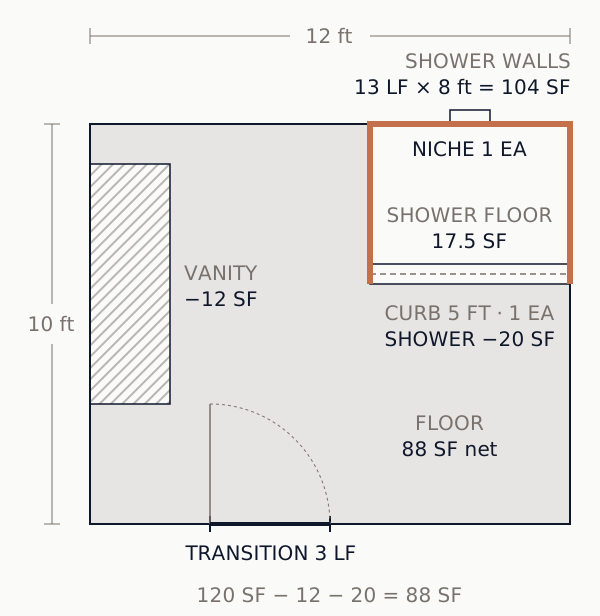
This is an illustrative bath, not a real job: round quantities, with the rates left for yours. The room is 12 ft × 10 ft, 120 SF gross. Two things come off the floor: the vanity (6 ft × 2 ft, 12 SF) and the shower with its curb (5 ft × 4 ft, 20 SF). That leaves 88 SF of floor tile. Inside the 6 in. curb, the shower floor is 5 ft × 3.5 ft, 17.5 SF, priced as its own scope. The shower is tiled on three walls (5, 4 and 4 ft, the side walls running out over the curb) to the 8 ft ceiling. How to bid a tile shower covers measuring it.
| Primary bath · scope | Description | Installed qty | Unit |
|---|---|---|---|
| Floor | 12 × 24 porcelain, 1/3 offset; 120 SF less vanity 12, shower and curb 20 | 88 | SF |
| Shower walls | 3 × 12, running bond; 13 LF run × 8 ft | 104 | SF |
| Shower pan | Sloped mortar bed to a center drain | 17.5 | SF |
| Shower floor | Mosaic, inside the curb | 17.5 | SF |
| Backsplash | Shower-wall tile; 6 ft × 1.5 ft at the vanity | 9 | SF |
| Waterproofing | Shower walls 104 + floor 17.5 + curb 5 ft × 1.5 ft (inside face, top, outside face) | 129 | SF |
| Trim | Metal profile: shower edges 2 × 8, niche 6, backsplash 9, door 3 | 34 | LF |
| Curb | Shower entry, 5 ft × 6 in., stone cap | 1 | EA |
| Niche | 12 × 24 in., shower back wall | 1 | EA |
 (open full size)
The rest of the page:
- Based on: sheets A-201 and A-401, rev. 2, with its date.
- Tile: by owner, a designer selection: the bid is labor and setting materials. The owner orders tile and attic stock in one lot from your order quantity.
- By others: the shower wall board, the drain body, valves and glass.
- Alternates, not in the contract price: ALT 1, heated floor: membrane over the 88 SF floor, cable over 64 SF of heated area, floor sensor and resistance checks included; electrical and thermostat by others. ALT 2, epoxy grout on the shower walls and floor, 121.5 SF.
The lines most templates leave off
A tile bid needs a row per unit, not one materials line and one labor line. The rows a general template misses: trim in LF, wet area and heated area in their own SF (never the room's), the pan's slope apart from its tile, and the counts, with the curb's length on its line.
Every SF row is installed area, net of openings. Add back what an opening adds: window returns and sills in SF, their edges in LF. A niche isn't deducted; its returns are in its EA price.
Waste isn't a row on the client's copy. It sets how much tile gets ordered, so it lives on your worksheet and on the order. Who carries the overage depends on who supplies the tile.
Who supplies the tile
The header's "tile supplied by" line changes what every SF line means:
- Owner- or designer-furnished. Your price is labor and setting materials. Hand the owner the order quantity, overage included, and say who buys attic stock, the spare tile left for repairs. Check shade, caliber and lot on delivery, before setting. One manufacturer puts it bluntly: Roca Tile's care and installation sheet says no claims will be accepted once the tiles have been installed.
- An allowance. You carry a material allowance per SF; say whether it's per SF purchased or installed, and whether tax and freight are in. It's material only: labor is priced for the format you assumed, so a different size or pattern re-prices labor too, by change order.
- Furnish and install. The client still sees installed SF; your tile rate per installed SF is built to cover the overage. That buildup belongs on your worksheet (the line-item example in assembly vs. line-item pricing works one through), never as a waste line on the client's copy.
Exclusions that protect the number
Typical tile exclusions and clarifications, not a legal checklist:
- Prep beyond the flatness the tile requires, priced T&M.
- Demo and haul-off, unless they're lines of their own.
- Toilet pull and reset: in or out, and who reconnects it.
- By others: plumbing valves, fixtures and drain bodies, shower glass, and the heated-floor electrical and thermostat.
- Flood test: who does it, and when.
- Return trips caused by late tile or other trades: billed per trip.
- Patch and paint at tile edges: by others.
- Movement joints: sealant at perimeters and changes of plane, included.
- Sealing natural stone: say whether it's in or out.
- Epoxy or upgraded grout: an alternate, not an assumption.
- Layout approval: pattern, start line and grout color signed off before setting.
The prep line carries the most weight. TCNA Handbook language says that unless substrate prep is specifically included in the bid, the tile contractor assumes a suitably flat substrate will be provided. ANSI A108.02 sets that flatness for floors and walls, measured from the high points: 1/4 in. in 10 ft and 1/16 in. in 1 ft for tile with all edges under 15 in., and 1/8 in. in 10 ft and 1/16 in. in 2 ft once any edge is 15 in. or longer (CTEF for floors, TileLetter for walls).
Quantities, rates, or both?
Show quantities on every copy; they're what everyone checks against the plans. A homeowner copy can hide the rates, so the bid can't be shopped line by line. A GC often wants unit prices, because they become the basis for pricing changes.
Alternates, validity and the change-order line
- Alternates. Keep each out of the contract price until it's accepted. Folded into the base, a heated floor makes your number look high next to a bid that left it out.
- Changes. Added scope is priced at the unit rates; a layout change, straight lay to herringbone for example, is re-priced, which is why each tile line names its size and pattern. Change orders for tile contractors covers the paperwork.
- The plan set. Naming the sheets and revision date makes a later change order defensible: when rev. 3 adds a second niche, the estimate shows it wasn't on rev. 2.
- Validity. Tile prices and lead times move; date the price, 30 days out for example.
- Deposits and payment terms. Many states regulate them. California, for one, limits home-improvement down payments and requires change orders in writing, signed before the change (CSLB). Check your state's rules; this isn't legal advice.
Excel or software?
A spreadsheet works; paste in the table above and add the quantity, rate and amount columns. The cost is re-keying: each quantity is measured on the plan, typed into the sheet, then typed again when the plans change, and every re-type can drop a niche or a run of trim.
In Cedrus, the estimate comes off the takeoff: a PDF grouped by room, every quantity in its unit (SF, LF, EA), with setting materials, markup and any sales tax above the contract price. Qualification and exclusion lines you type (plan revision, tile by owner, prep T&M, quote valid 30 days) print under Notes, above the signature line. You can also send it as a secure link that expires on the valid-until date you pick. The link shows the contract price; unit rates, PDF download and an Accept & sign scope confirmation each stay off until you turn them on.