How to bid a tile shower: pan, walls, curb, niche, bench.
Bid a tile shower as separate scopes: walls at the tile height, the pan inside the curb, the curb by the foot, niches by count, then membrane and trim.
To bid a tile shower, take it off as separate scopes, each in its own unit. Walls and pan go in square feet, the curb and trim in linear feet, niches and benches by count, and waterproofing in square feet of wet area. Then price each scope from its own rate, never one $/SF for the whole shower.
For the general method, see how to bid a tile job.
In this post8 sections
How to measure a shower for tile
Measure each scope in the unit you'll price it in:
| Scope | Unit | How it's measured |
|---|---|---|
| Walls | SF | Tiled run × tile height |
| Pan | SF | Inside the curb, so the curb isn't counted twice |
| Curb | LF | Across the opening, cap on a separate line |
| Niche, bench | EA | One per unit |
| Waterproofing | SF | Pan, curb and walls, to the membrane height |
| Trim, sealant joints | LF | Exposed tile edges; inside corners |
Take the run off the floor plan (an alcove's side walls run out over the curb) and the height off the interior elevations, not the ceiling height. Full height and stopped below the ceiling are two different bids; the second adds a top edge to trim. Where you can, set the height to a full course of tile. A steam shower usually adds the ceiling, and overhead tile is slower work than walls.
The code sets a floor, not a design height: R307.2 of the 2021 IRC, the model residential code, wants a nonabsorbent finish to at least 6 ft above the floor. Your jurisdiction's adoption governs, and local amendments vary. With no elevations, write the assumed height on the bid: "shower walls tiled to 7 ft above the floor". Going full height later is then a change order, not an argument.
Why the pan prices apart from the walls
Walls are plumb; the pan is a slope you build. The IRC's shower receptor section, P2709, wants the finished floor sloped uniformly to the drain at 1/4 to 1/2 in. per foot. That slope is labor the walls never carry.
A traditional liner sits on a separate pre-slope (1/4 in. per foot to the weep holes), turns up at least 2 in. above the finished threshold, and gets a sloped mortar bed on top: two slope layers, not one. The same section also allows a sheet-applied bonded membrane that meets ANSI A118.10. Say which one you priced.
A center drain needs a four-way slope with a cut along each diagonal, which usually means small-format tile or mosaic. A linear drain lets the floor slope in one plane, and one drain maker's data sheet says that allows large-format tile or stone.
Answer four questions before you price a pan:
- Slope: a mortar bed or a prefabricated sloped tray, and who builds it.
- Waterproofing: a liner or a bonded membrane.
- Drain: center or linear, and who supplies the drain body.
- Floor tile: mosaic, small format or large format.
Then price the pan from a pan assembly, not the wall rate. Assembly vs. line-item pricing covers how to build one.
The curb: measure it in feet, price it per foot or each
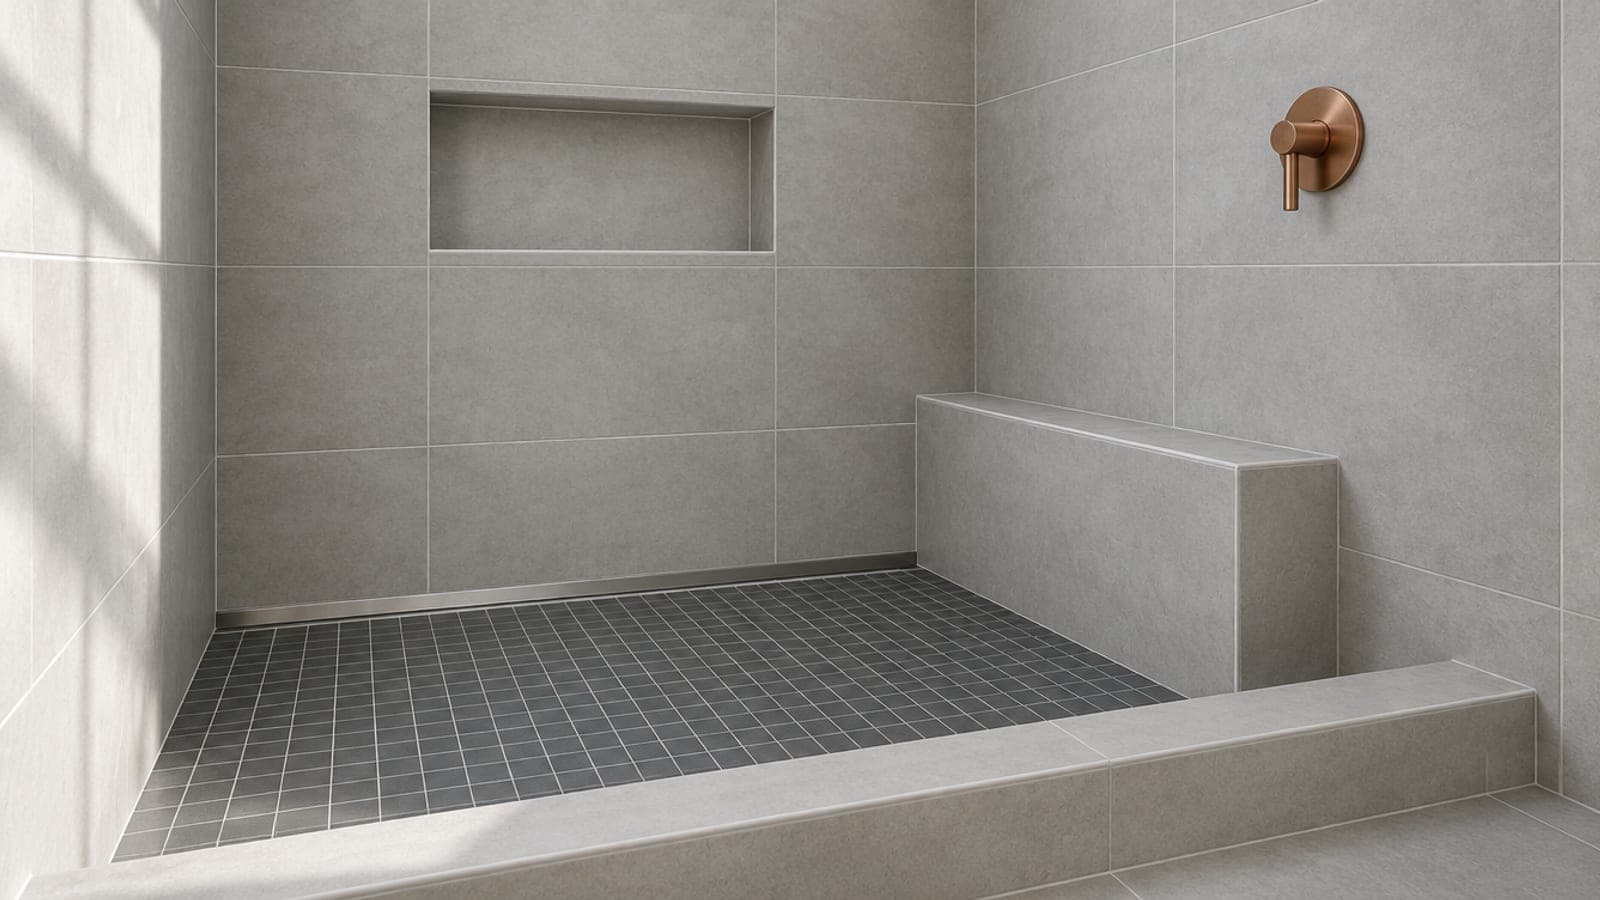
A curb is three faces of tile in a few inches: inside, outside and top. Measure it in linear feet across the opening, plus the end return if it dies into glass. A stone or solid-surface cap is a separate material line; a tiled cap puts its edges on the trim list.
Price the curb per foot or each, as your sheet does, but measure it in feet either way, so a long curb can't pass at a short one's price.
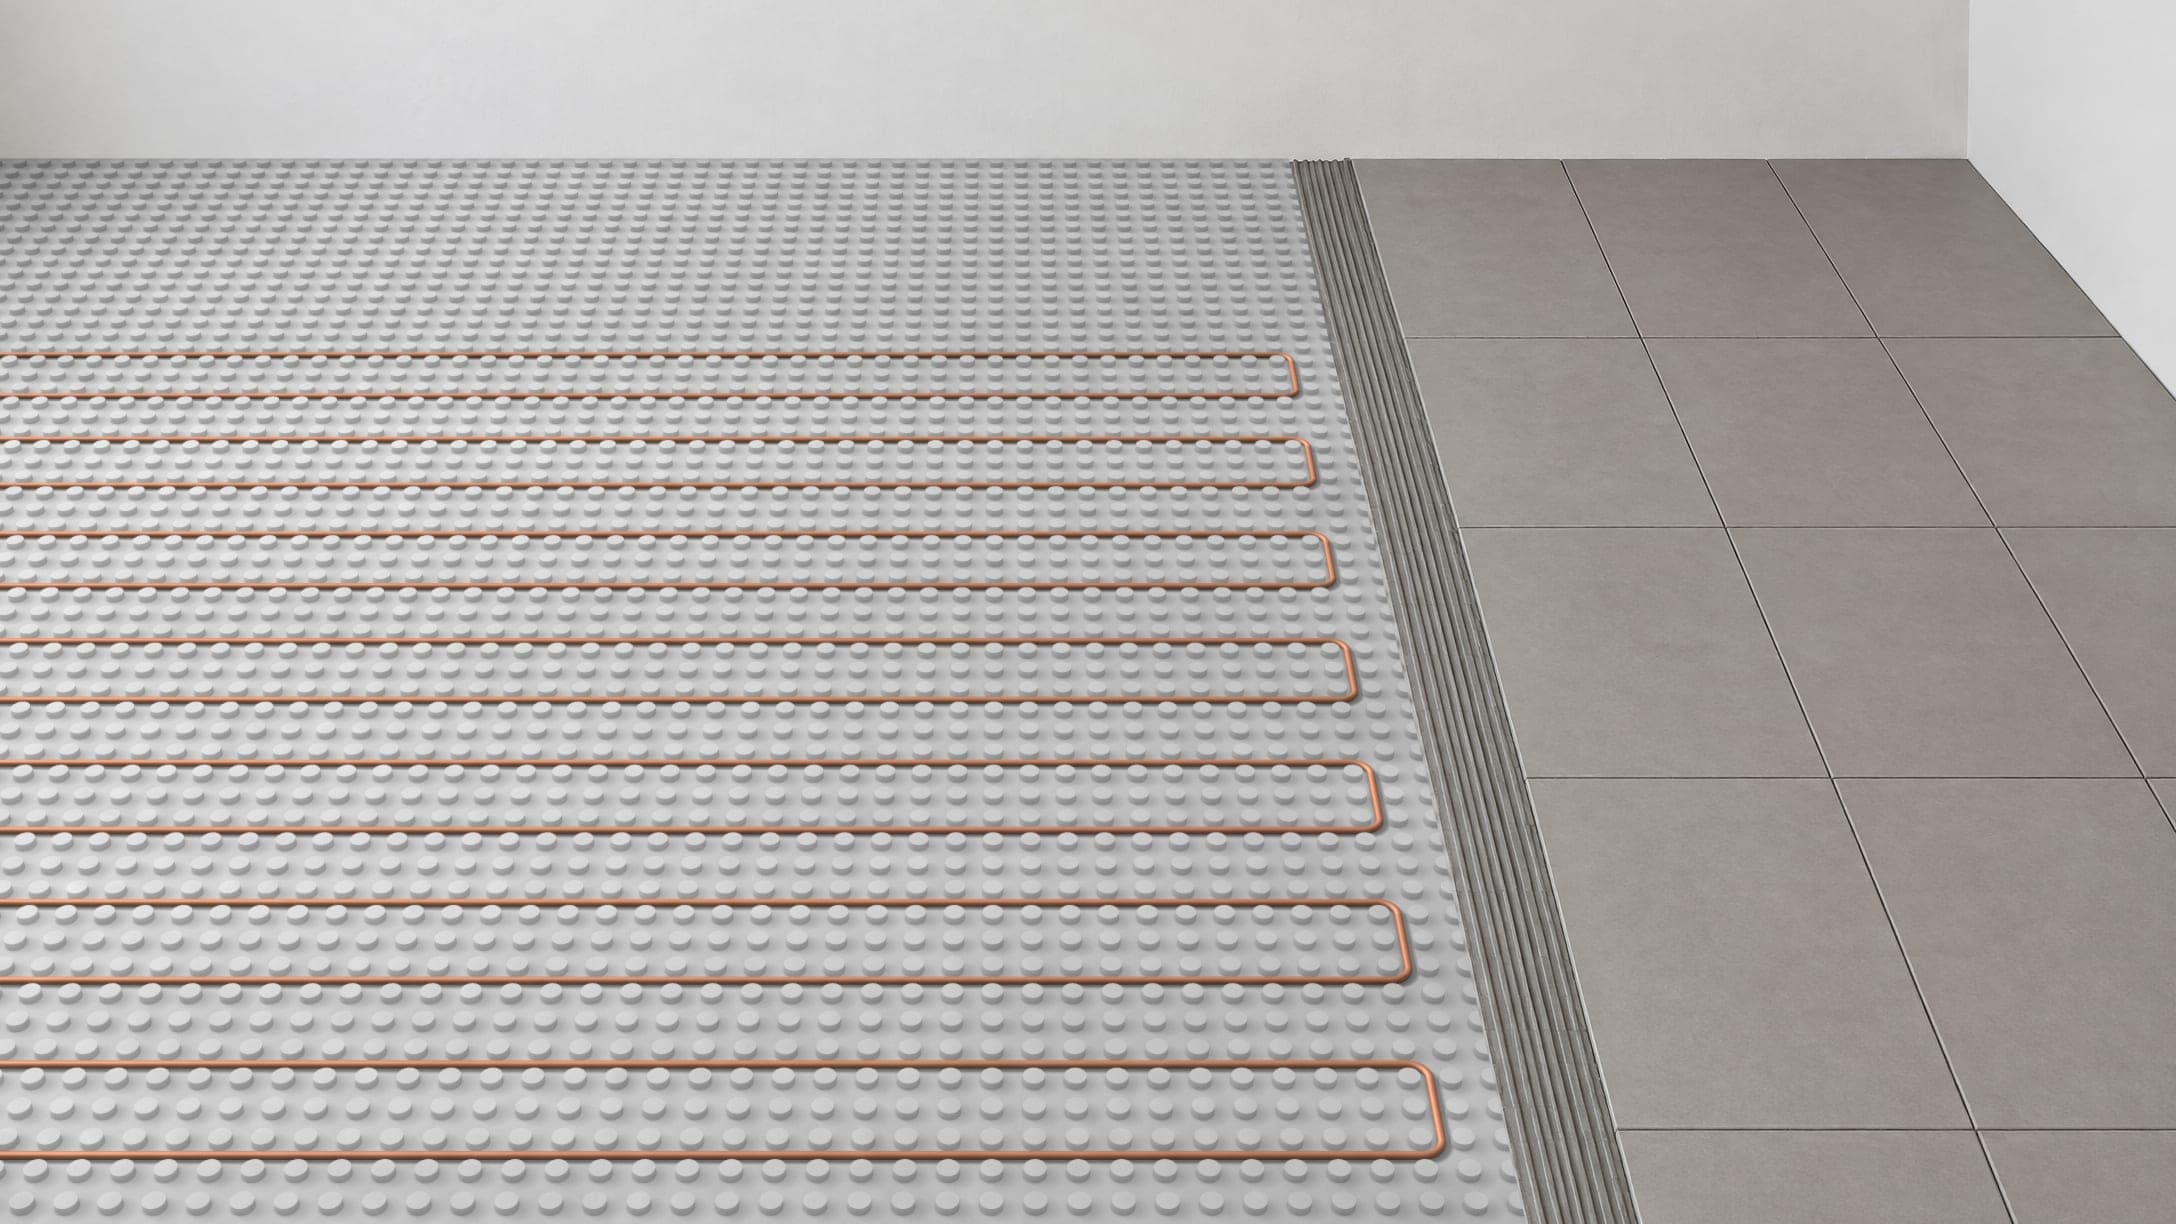
A curbless shower moves the curb's cost elsewhere: the framer recesses the subfloor, the slope and membrane often run out into the bathroom floor, and a linear drain is common. Bid it as a separate pan assembly.
Niches and benches go by count
A 12 × 24 in. niche is 2 SF of opening, and the area is the least of it. The labor is in the four returns and the back, the membrane inside the box, the mitred or trimmed edges, and a sill pitched to drain, so it's priced each. Size it to the tile so its edges land on grout lines, and give a stone sill a separate material line.
A built-in bench works the same way. Its footprint comes off the pan, and the wall behind it comes off the walls up to the seat. Its top (pitched toward the drain), its face and its waterproofing are in the bench price.
Waterproofing area is not tile area
The membrane covers the pan, all three faces of the curb, and the walls to the height the membrane maker and local code require. That isn't always the tile height, so measure it on its own line, naming the product and its backer.
Then count the details an area doesn't show:
- Every change of plane, in LF of band: the inside corners, the pan-to-wall and pan-to-curb joints, and where the curb meets the walls.
- With a sheet membrane, preformed corners where three planes meet: inside at the back of the pan and the foot of each curb end, outside over the curb top, per the maker's curb detail.
- Pipe collars at the valve and the shower arm.
- The drain flange. With a liner, the IRC (P2709.4) wants a flanged drain with a clamping ring or similar device.
A steam shower needs a vapor barrier, and not every membrane is one: one liquid membrane's data sheet rules it out as a steam-room vapor barrier. The ceiling is usually waterproofed too, and one setting-material maker's steam guide recommends sloping it 2 in. per foot so condensate runs to the walls. Say who frames it; name the membrane and its steam rating.
The trim and sealant list
Trim is linear feet along every exposed tile edge:
- The vertical outside edges, where the wall tile stops.
- The top edge, if the tile stops below the ceiling.
- The niche perimeter, unless the edges are mitred.
- The curb edges, if the cap is tiled.
- Window returns.
Sealant joints are linear feet too. The TCNA Handbook's movement-joint guideline, EJ171, wants a movement joint at every inside corner, filled with sealant, not grout. On a shower they follow the membrane bands.
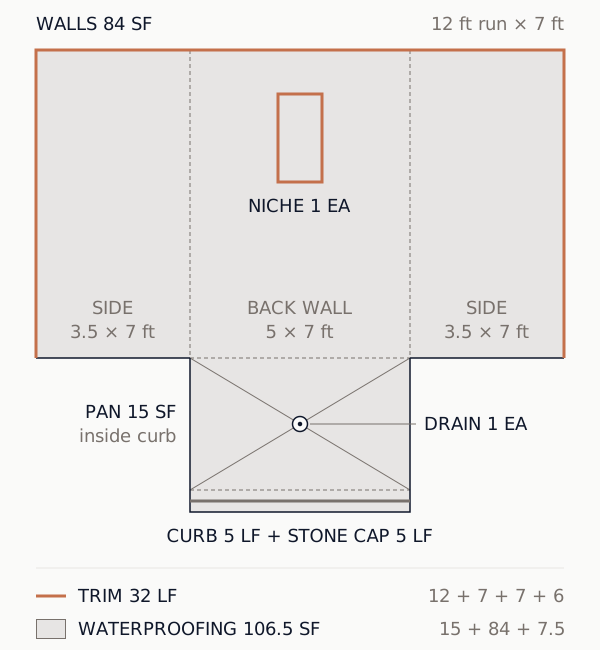
A worked example: a 60 × 36 alcove
Example geometry, not a real job. The assumptions:
- A 60 × 36 in. alcove inside a 6 in. curb: a 5 ft back wall, side walls running 3.5 ft to the outside of the curb.
- Tile and membrane to an assumed 7 ft, below an 8 ft ceiling.
- A mortar-bed slope under a bonded sheet membrane, no liner; a center drain with a bonding flange, supplied and set by you; 2 × 2 in. mosaic on the pan.
- A stone cap, and about 1.5 ft of curb to waterproof: inside face, top and outside face.
- One 12 × 24 in. niche in the back wall. No bench, no window.
| Scope | How it's measured | Quantity |
|---|---|---|
| Walls | 12 ft run (5 + 3.5 + 3.5) × 7 ft | 84 SF |
| Pan | 5 ft × 3 ft, inside the curb | 15 SF |
| Curb | Across the opening | 5 LF |
| Curb cap, stone | Separate material line | 5 LF |
| Niche | 12 × 24 in., back wall | 1 EA |
| Drain | Center, bonding flange | 1 EA |
| Trim | Top edge 12 + side edges 7 + 7 + niche 6 | 32 LF |
| Waterproofing | Pan 15 + walls 84 + curb 7.5 | 106.5 SF |
| Membrane bands | Corners 7 + 7, pan to walls 11, pan to curb 5, curb to walls 1.5 + 1.5 | 33 LF |
| Sealant joints | The same lines, in the tile | 33 LF |
| Preformed corners | 2 inside at the back; each curb end 1 inside, 1 or 2 outside | 6 to 8 EA |
| Collars, flange | Valve, shower arm, drain | 3 EA |
 (open full size)
The niche's 2 SF isn't deducted from the walls: its back is tiled, and its returns and membrane are in the niche price. That's one common choice; use it on every bid. A tiled cap adds both curb edges to the trim, 10 LF, for 42 LF. The curb's two faces still need tile on the order: 5 LF times the face heights.
There's no waste in the table: waste goes on the order, not the price. Set the shower's waste separately, though: a sloped mosaic pan, the niche and the curb cut more tile than the bathroom floor.
What to exclude or clarify
Put each of these on the bid, in or out:
- Glass: the door or panel, and whose it is.
- Valve, shower head and valve trim: the plumber's.
- Drain body: who supplies it and who sets it.
- Backer: cement board, foam board or a mortar bed on the walls, and who hangs it.
- Framing and blocking: the niche box (or a prefabricated one), the bench, grab bars, and a curbless shower's recessed subfloor.
- Demo and disposal.
- Flood test: who does it, and when, per the membrane's data sheet. The IRC (P2503.6) requires one over a liner or a bonded membrane listed in P2709.2: at least 2 in. of water at the threshold for at least 15 minutes. Ask if the inspector wants to see it.
They belong on the estimate the client signs; a tile estimate template covers the rest.
In Cedrus, a Wall is a run with a typed height, and the estimate flags one without a height. The Curb tool measures linear feet and prices from the curb add-on you attach; Niche and Drain are count tools in the toolbar's Customize your tools. Give the pan your shower pan template and its menu suggests your per-SF and per-LF shower add-ons, such as waterproofing. See what's built.